Optical Inspection Machines: Engineering Insights and Industry Trends
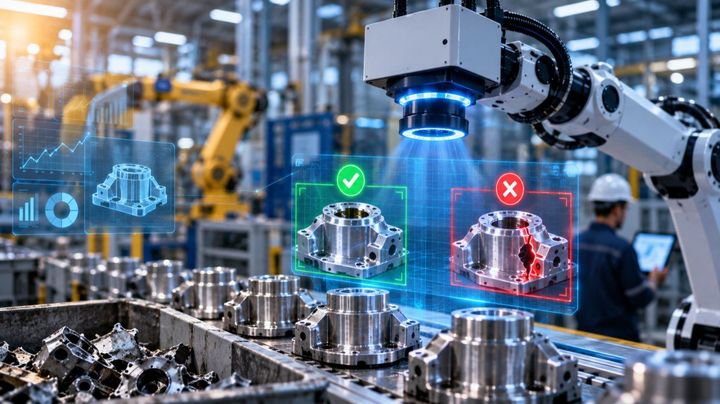
Optical inspection machines are systems that examine objects using light and imaging technology. They capture images of a component or product and analyze visual information to determine whether it meets specified quality requirements.
Unlike manual inspection, which relies heavily on human observation, automated optical inspection can evaluate large numbers of components using programmed inspection criteria. Depending on the system, it may identify scratches, missing parts, surface irregularities, incorrect labels, alignment problems, and variations in shape or size.
These machines are used in manufacturing environments where consistent inspection is important. Their capabilities range from simple camera-based checks to advanced systems combining multiple cameras, specialized lighting, and artificial intelligence.
How Optical Inspection Technology Works
An optical inspection system generally follows a sequence of operations.
Image capture: Cameras record the product or component under controlled lighting.
Image processing: Software improves or analyzes the captured image to identify relevant features.
Feature measurement: The system examines dimensions, edges, patterns, positions, or surface characteristics.
Defect detection: Observed features are compared with defined inspection criteria.
Result classification: The system identifies whether the inspected item meets the specified requirements.
Data recording: Inspection results may be stored for traceability, reporting, and quality analysis.
The accuracy of this process depends on several factors, including camera resolution, lens selection, lighting consistency, calibration, product positioning, and the inspection algorithm.
For example, detecting a tiny scratch on a reflective metal surface may require different lighting from checking whether a connector is correctly positioned on a circuit board. Inspection equipment must therefore be configured for the specific product and defect type.
Importance of Optical Inspection in Modern Manufacturing
Improving Product Quality and Consistency
Manufacturers must maintain consistent product quality across production batches. Even small defects can affect product performance, assembly accuracy, or reliability. Optical inspection machines help detect visible problems early, allowing production teams to investigate their causes.
Key benefits include:
Consistent inspection: Automated systems apply defined inspection criteria across repeated production cycles.
Early defect detection: Problems can be identified before components move to later manufacturing stages.
Dimensional verification: Optical measurement systems assess component dimensions without always requiring physical contact.
Production traceability: Recorded inspection results help teams investigate quality variations.
Reduced manual repetition: Automation handles repetitive visual checks, allowing trained personnel to focus on complex decisions.
However, automated inspection does not eliminate the need for human oversight. Difficult defects, unusual product variations, and uncertain inspection results may require further evaluation.
Industries That Use Optical Inspection Machines
Industry | Common inspection applications |
|---|---|
Electronics | Circuit board defects, solder joints, component placement |
Automotive | Surface defects, part alignment, connector inspection |
Medical devices | Component dimensions, visible defects, assembly verification |
Pharmaceuticals | Packaging integrity, label verification, product identification |
Food processing | Product appearance, packaging checks, foreign-object detection |
Metal manufacturing | Surface finish, dimensional inspection, edge defects |
The required inspection method varies by industry. For example, an electronics manufacturer may need high-resolution imaging to inspect small solder joints, while a metal-processing facility may prioritize surface cracks, scratches, and dimensional variations.
Recent Updates and Industry Trends
Optical inspection technology is moving toward intelligent image analysis, faster measurement, improved data traceability, and greater integration with automated production equipment.
Artificial Intelligence in Visual Inspection
Traditional inspection software often relies on predefined rules, such as detecting edges, comparing dimensions, or identifying a known pattern. Artificial intelligence can help identify more complex visual variations that are difficult to describe with fixed rules.
In 2026, industrial machine vision developments have increasingly emphasized AI-assisted defect detection, automated measurement, and inspection data that can support production decisions.
AI-based systems may be useful when surface appearances vary naturally or when defect patterns are difficult to define. They still require suitable training images, representative test data, and ongoing performance evaluation.
Three-Dimensional Optical Measurement
Three-dimensional inspection systems capture information about an object's shape, depth, and surface geometry. Technologies such as structured-light scanning, laser profiling, and optical coordinate measurement can help examine complex components.
These methods are particularly useful when a two-dimensional image cannot provide enough information about a part's shape or surface profile.
Faster Inspection and Edge Computing
Modern production lines may require inspection decisions within a short cycle. Edge computing allows image data to be processed close to the camera or machine, reducing dependence on remote computing systems.
Potential advantages include faster responses, more predictable processing, and continued operation when external network connectivity is limited.
Better Traceability and Connected Quality Systems
Another important trend is linking inspection results to individual components rather than recording only an overall batch result. When implemented correctly, this approach helps teams connect a detected defect with the relevant production stage, machine settings, and inspection history.
These capabilities are not available in every system. Manufacturers should evaluate the actual hardware, software, data-storage arrangements, and integration requirements before selecting equipment.
Laws, Policies, and Quality Standards
Optical inspection machines may be affected by machinery safety rules, electrical safety requirements, product-specific regulations, and quality-management procedures. The applicable requirements depend on the machine, industry, and country where it is used.
Relevant Standards and Frameworks
ISO 9001: Provides a framework for quality management systems, including processes for monitoring product conformity and maintaining relevant records.
ISO/IEC 17025: Addresses the competence of testing and calibration laboratories. It can be relevant when inspection measurements are performed or calibrated within an applicable laboratory framework.
ISO 12100: Covers machinery safety principles and risk assessment, helping organizations identify and reduce machinery-related risks.
Applicable national regulations: May govern machine guarding, electrical systems, workplace safety, and product conformity.
These standards do not automatically certify an optical inspection machine or guarantee that its measurements are accurate. Organizations must determine which requirements apply to their equipment and operations.
Considerations for Manufacturers in India
Indian manufacturers should review applicable Bureau of Indian Standards requirements, workplace safety provisions, electrical rules, and industry-specific regulations. Requirements can differ for electronics, medical devices, food production, and other regulated sectors.
A suitable compliance process may include:
Documenting inspection procedures and acceptance criteria.
Maintaining calibration and verification records.
Training operators to use equipment correctly.
Reviewing measurement uncertainty where relevant.
Protecting stored quality records from unauthorized changes.
Following appropriate machinery safety and maintenance procedures.
For regulated products, optical inspection should complement the broader quality system rather than replace required testing, validation, or formal conformity assessments.
Tools and Resources for Optical Inspection
Selecting an inspection system requires an understanding of the component, expected defects, production environment, and required measurement accuracy.
Useful Technical Resources
CAD software: Provides engineering drawings and reference geometry for comparison.
Image-processing software: Supports image enhancement, edge detection, pattern matching, and defect classification.
Calibration artefacts: Help verify the performance of cameras, lenses, and dimensional measurement systems.
Measurement uncertainty calculators: Help assess the reliability of measurement results.
Inspection checklists: Standardize checks for scratches, missing components, alignment, and other defined defects.
Statistical process control tools: Help identify quality variations and recurring defect patterns.
Maintenance records: Track cleaning, lighting condition, calibration, camera alignment, and equipment performance.
Important Factors When Selecting Equipment
Factor | What to evaluate |
|---|---|
Camera resolution | Whether the smallest relevant defect can be detected |
Lighting | Whether surface features remain visible under production conditions |
Inspection speed | Whether the system meets the production cycle |
Measurement accuracy | Whether results meet the engineering tolerance |
Product variation | Whether the system can handle different shapes and appearances |
Data integration | Whether results can be recorded and retrieved appropriately |
Operating environment | Whether dust, vibration, temperature, or reflections affect imaging |
A practical evaluation should use representative production samples, including acceptable components and known defects. Testing should cover normal operating conditions as well as realistic variations.
Frequently Asked Questions
What is the main purpose of an optical inspection machine?
Its main purpose is to examine products using imaging technology to identify visible defects, verify dimensions, check component positions, and support consistent quality control.
Are optical inspection machines suitable for small components?
Yes. High-resolution cameras, suitable lenses, controlled lighting, and appropriate imaging software can inspect small components. Actual performance depends on the required feature size and the system's optical and measurement capabilities.
What is the difference between optical inspection and manual inspection?
Manual inspection depends on a person's visual judgment, while automated optical inspection uses cameras and software to evaluate defined features. Both methods can be useful, and some production environments combine them for more reliable quality decisions.
Can artificial intelligence improve optical inspection?
AI can help identify complex defects and variations that are difficult to describe with conventional rules. Its performance depends on image quality, training data, validation, and monitoring for changes in products or production conditions.
How often should optical inspection equipment be calibrated?
Calibration frequency depends on the equipment, manufacturer guidance, measurement requirements, operating environment, and quality procedures. Systems used for critical dimensional measurements may need scheduled calibration and intermediate performance checks.
Conclusion
Optical inspection machines are an important part of modern manufacturing because they help examine product quality, verify dimensions, and identify defects through imaging technology. Their applications extend across electronics, automotive production, medical devices, packaging, and precision engineering.